01
⌘
KNX
WIRED BUILDING AUTOMATIONA widely used building automation standard for integrating compatible lighting, blinds, HVAC, sensors and other building functions through a coordinated control system.
Intelligent lighting. Automated curtains. Integrated climate control. Discover wired home automation solutions in Chennai, designed around your home, your lifestyle and your long-term requirements.
Wired home automation connects compatible control devices, lighting circuits, sensors and other building systems through planned wiring and control infrastructure. It is especially worth considering when building a new home, villa or major renovation.
At Janush, we help you explore the right automation architecture for your project, coordinate with your electrical contractor and plan for the features you want today and may need in the future.
DISCUSS YOUR FLOOR PLAN ↗
Plan the infrastructure behind a more comfortable, coordinated space.
Coordinate control wiring, electrical circuits, panels and device locations during the design and construction stage.
Bring compatible systems together through keypads, touch panels, apps or programmed control interfaces.
Configure suitable lighting, shading and climate actions for routines such as Welcome, Relax, Movie and Away.
Choose the system architecture and compatible products according to the property, functions and budget.
Explore wired automation applications for homes, villas and selected commercial spaces.

Plan lighting zones, compatible dimming, keypad control, programmed scenes and scheduled lighting where supported by the selected system.
EXPLORE LIGHTING ↗
Control compatible curtain tracks and blinds using keypads, remote controls, scheduled actions or supported automation scenes.
EXPLORE CURTAINS ↗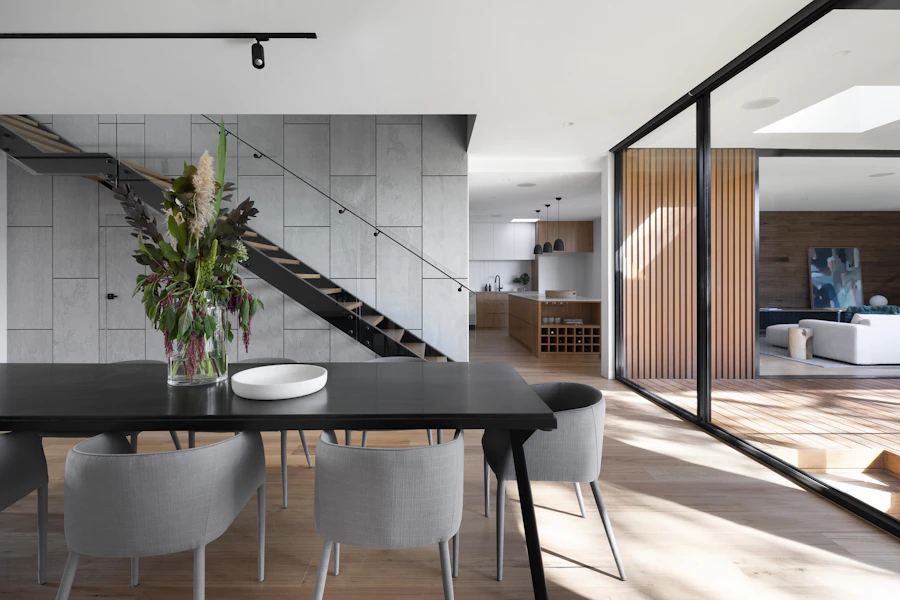
Choose suitable wall controls, scene keypads and user interfaces that match your design and the selected automation platform.
EXPLORE CONTROLS ↗
Explore control of compatible air-conditioning and HVAC equipment, including schedules, modes and room-based control where supported.
EXPLORE HVAC CONTROL ↗
Coordinate compatible systems into one-touch routines such as Morning, Welcome, Entertain, Night and Away.
DISCUSS YOUR REQUIREMENTS ↗
Assess integration opportunities for compatible lighting, shading, climate, AV and other systems through a coordinated design.
EXPLORE HOME AUTOMATION ↗A wired automation system uses a planned combination of control devices, communication wiring, controllers or actuators and compatible equipment. The exact architecture depends on the chosen platform and project requirements.
A keypad, sensor, schedule or supported app triggers an action.
The configured controller or automation devices process the command.
Compatible lights, curtains or other connected equipment respond.

Different platforms serve different requirements. System selection should follow the design brief, not the other way around.
An established building automation standard for compatible lighting, HVAC, shading and other building functions across products from multiple manufacturers.
LEARN ABOUT KNX ↗Integrated control solutions for compatible home technology, lighting, shades, climate and entertainment, depending on the chosen configuration.
EXPLORE CRESTRON ↗Specialist lighting control and motorised shading solutions for residential and commercial applications, based on the selected product range.
EXPLORE LUTRON ↗Digital lighting control for compatible equipment. Integration with other automation systems requires the appropriate interfaces and design.
Not every technology is suitable for every project, and the systems listed are not automatically interchangeable. Availability, compatibility, commissioning requirements and installer capability must be verified before specification.
Explore the kind of contemporary spaces where thoughtful automation planning can complement architecture and interiors.


Illustrative interior photography. Images are for design inspiration and do not represent completed Janush projects.
Discover how wired automation can coordinate compatible lighting, curtains and other building systems. Use this space to feature a Janush demonstration, an approved product video or an explainer about the technology you offer.
Explore technology options from established automation and lighting control manufacturers. Product choice depends on the project brief, compatibility, budget and local availability.
Brand names are presented for technology awareness. Their inclusion does not imply that Janush is an authorised dealer, certified partner or installer for every listed brand. Confirm product sourcing, local availability, training and project capability before making a brand-specific commitment.

Wired home automation is best evaluated early, while electrical drawings, switch positions, ceiling details and equipment locations are still being planned.
Review floor plans and room-by-room requirements.
Coordinate electrical circuits, control wiring and panel locations.
Identify lighting, curtain, climate and keypad requirements.
Confirm the system design and responsibilities with the relevant contractors.
Plan automation for everyday convenience and future needs.
Coordinate lighting, shading, climate and integrated control.
Evaluate the wiring, access and equipment constraints of the property.
Explore compatible lighting, climate and room-control applications.
A structured approach helps coordinate your automation requirements with the wider project team.
Understand the property, lifestyle and priorities.
Review available plans and the electrical scope.
Identify suitable technologies, functions and product options.
Confirm the delivery scope, installation responsibilities and testing plan.
Understanding the essentials can help you plan your home automation project with confidence.
ASK JANUSH A QUESTION ↗Wired home automation uses planned wiring and compatible control equipment to coordinate functions such as lighting, shading and climate. The wiring and architecture depend on the chosen system.
It can be a suitable option for new homes and major renovations because wiring routes, panels, switch locations and equipment interfaces can be considered early in the project.
KNX is an international building automation standard that allows compatible products from different manufacturers to work together across applications such as lighting, HVAC, shading and security.
No. They serve different roles and have different product ecosystems. The right choice depends on the functions required, system design, compatibility, budget and available installation expertise.
Yes, where the selected lighting controls, motorised curtain hardware and automation system are compatible and correctly configured. Scenes can coordinate actions such as dimming lights and closing curtains.
Possibly, but feasibility depends on access to wiring routes, the existing electrical installation, wall and ceiling finishes, and the chosen system. A site assessment is recommended.
Cost varies with property size, number of circuits, control points, product brand, system architecture and installation scope. Janush can help assess requirements before preparing a project-specific proposal.
Ideally during architectural or electrical planning, before wiring and finishes are finalised. Share your floor plan and project stage so the requirements can be assessed.
Looking for wired home automation in Chennai? Start with your floor plan, your ideas and the functions you want to control.
Intelligent lighting. Automated curtains. Integrated climate control. Discover wired home automation solutions in Chennai, designed around your home, your lifestyle and your long-term requirements.
Wired home automation connects compatible control devices, lighting circuits, sensors and other building systems through planned wiring and control infrastructure. It is especially worth considering when building a new home, villa or major renovation.
At Janush, we help you explore the right automation architecture for your project, coordinate with your electrical contractor and plan for the features you want today and may need in the future.
DISCUSS YOUR FLOOR PLAN ↗
Plan the infrastructure behind a more comfortable, coordinated space.
Coordinate control wiring, electrical circuits, panels and device locations during the design and construction stage.
Bring compatible systems together through keypads, touch panels, apps or programmed control interfaces.
Configure suitable lighting, shading and climate actions for routines such as Welcome, Relax, Movie and Away.
Choose the system architecture and compatible products according to the property, functions and budget.
Explore wired automation applications for homes, villas and selected commercial spaces.
Plan lighting zones, compatible dimming, keypad control, programmed scenes and scheduled lighting where supported by the selected system.
EXPLORE LIGHTING ↗
Control compatible curtain tracks and blinds using keypads, remote controls, scheduled actions or supported automation scenes.
EXPLORE CURTAINS ↗
Choose suitable wall controls, scene keypads and user interfaces that match your design and the selected automation platform.
EXPLORE CONTROLS ↗
Explore control of compatible air-conditioning and HVAC equipment, including schedules, modes and room-based control where supported.
EXPLORE HVAC CONTROL ↗
Coordinate compatible systems into one-touch routines such as Morning, Welcome, Entertain, Night and Away.
DISCUSS YOUR REQUIREMENTS ↗
Assess integration opportunities for compatible lighting, shading, climate, AV and other systems through a coordinated design.
EXPLORE HOME AUTOMATION ↗A wired automation system uses a planned combination of control devices, communication wiring, controllers or actuators and compatible equipment. The exact architecture depends on the chosen platform and project requirements.
A keypad, sensor, schedule or supported app triggers an action.
The configured controller or automation devices process the command.
Compatible lights, curtains or other connected equipment respond.
Different platforms serve different requirements. System selection should follow the design brief, not the other way around.
An established building automation standard for compatible lighting, HVAC, shading and other building functions across products from multiple manufacturers.
LEARN ABOUT KNX ↗Integrated control solutions for compatible home technology, lighting, shades, climate and entertainment, depending on the chosen configuration.
EXPLORE CRESTRON ↗Specialist lighting control and motorised shading solutions for residential and commercial applications, based on the selected product range.
EXPLORE LUTRON ↗Digital lighting control for compatible equipment. Integration with other automation systems requires the appropriate interfaces and design.
Not every technology is suitable for every project, and the systems listed are not automatically interchangeable. Availability, compatibility, commissioning requirements and installer capability must be verified before specification.
Explore the kind of contemporary spaces where thoughtful automation planning can complement architecture and interiors.
Illustrative interior photography. Images are for design inspiration and do not represent completed Janush projects.
Discover how wired automation can coordinate compatible lighting, curtains and other building systems. Use this space to feature a Janush demonstration, an approved product video or an explainer about the technology you offer.
Explore technology options from established automation and lighting control manufacturers. Product choice depends on the project brief, compatibility, budget and local availability.
Brand names are presented for technology awareness. Their inclusion does not imply that Janush is an authorised dealer, certified partner or installer for every listed brand. Confirm product sourcing, local availability, training and project capability before making a brand-specific commitment.
Wired home automation is best evaluated early, while electrical drawings, switch positions, ceiling details and equipment locations are still being planned.
Review floor plans and room-by-room requirements.
Coordinate electrical circuits, control wiring and panel locations.
Identify lighting, curtain, climate and keypad requirements.
Confirm the system design and responsibilities with the relevant contractors.
Plan automation for everyday convenience and future needs.
Coordinate lighting, shading, climate and integrated control.
Evaluate the wiring, access and equipment constraints of the property.
Explore compatible lighting, climate and room-control applications.
A structured approach helps coordinate your automation requirements with the wider project team.
Understand the property, lifestyle and priorities.
Review available plans and the electrical scope.
Identify suitable technologies, functions and product options.
Confirm the delivery scope, installation responsibilities and testing plan.
Understanding the essentials can help you plan your home automation project with confidence.
ASK JANUSH A QUESTION ↗Wired home automation uses planned wiring and compatible control equipment to coordinate functions such as lighting, shading and climate. The wiring and architecture depend on the chosen system.
It can be a suitable option for new homes and major renovations because wiring routes, panels, switch locations and equipment interfaces can be considered early in the project.
KNX is an international building automation standard that allows compatible products from different manufacturers to work together across applications such as lighting, HVAC, shading and security.
No. They serve different roles and have different product ecosystems. The right choice depends on the functions required, system design, compatibility, budget and available installation expertise.
Yes, where the selected lighting controls, motorised curtain hardware and automation system are compatible and correctly configured. Scenes can coordinate actions such as dimming lights and closing curtains.
Possibly, but feasibility depends on access to wiring routes, the existing electrical installation, wall and ceiling finishes, and the chosen system. A site assessment is recommended.
Cost varies with property size, number of circuits, control points, product brand, system architecture and installation scope. Janush can help assess requirements before preparing a project-specific proposal.
Ideally during architectural or electrical planning, before wiring and finishes are finalised. Share your floor plan and project stage so the requirements can be assessed.
Looking for wired home automation in Chennai? Start with your floor plan, your ideas and the functions you want to control.